
Details That Make the
Difference
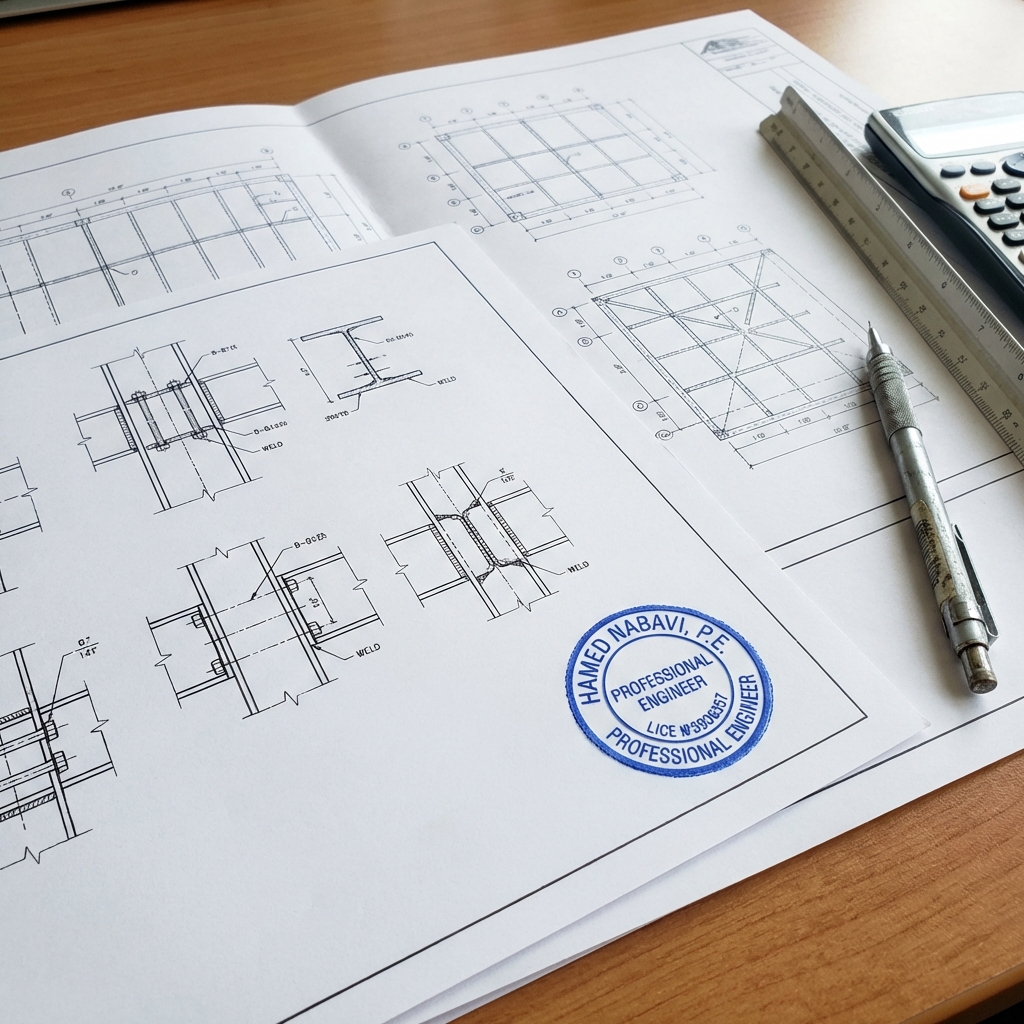
Even the most beautiful design is useless if it can't be permitted or built. Our Construction Documentation (CD) team specializes in translating design intent into technical language that contractors understand and city officials approve.
We function as an extension of your studio, producing high-volume, high-quality drawing sets with strict adherence to your rigorous CAD/BIM standards and local building codes (IBC/IRC).
Accuracy
Triple-checked dimensions and references.
Speed
24/7 production cycle for fast turnarounds.
Documentation Services
Detailed packages for every stage of development.
Permit Sets
Complete drawing packages ready for city submission, including site plans, floor plans, elevations, and sections.
Shop Drawings
Detailed fabrication drawings for steel, millwork, and precast concrete components.
Redline Markups
Fast conversion of engineer's redlines into clean CAD/Revit drawings.
As-Built Drawings
Accurate documentation of existing conditions or final constructed state for facilities management.
Millwork & Cabinetry
Detailed sections and elevations for custom joinery and interior fit-outs.
Marketing Floor Plans
Clean, stylized 2D and 3D floor plans for real estate brochures and sales materials.